


For those of us who live in small spaces, a school room is just a pipe dream. But school work must happen somewhere, and so the living space transforms. My family has another issue added to a small living space: there are a lot of us. Since we have a large’ish family in a small space (800 sq.ft.), our living space transforms A LOT. Maybe transforms is not the right word… Multitasks. That’s it. Our space multitasks!

When I think of a school room, I think of two functions: a place to store the needed items and a place to work. Both of these functions happen in various places throughout our home. First comes storage. Our school items can be found in our living and dining rooms. Above, you see our living room wall. My sweet, talented hubby built these book shelves on this wall about 7 years ago. Half of the shelves house my and hubby’s books. The other half is children’s books and school books. A couple of years ago I ran out of space on our beloved, built-in book shelves. Sonlight will do that to your house~ fill it up with wonderful books! There could be worse things, right?

So we have added two more book shelves to our living room. Each one is 3 feet square. One of them was full before I finished buying our new Sonlight Cores for the coming year. It doesn’t look like it in this pic because I’m in the process of rearranging items so one square is empty for the moment. It is housing Cores 6, 7, and 100 with the empty square to hold some math books.

The newer, identical shelf is still a work in progress. Right now it is home to Core 200, some miscellaneous chapter books, some art books, and a few photo albums.

The other place that serves as home to school items is our dining room. Hubby built a desk and shelves in one corner to hold the computer, printer, and all that desk-y, office-y stuff. The shelves hold all of my Sonlight Instructor Guides, math that we are not using at the time, and some notebooking supplies.
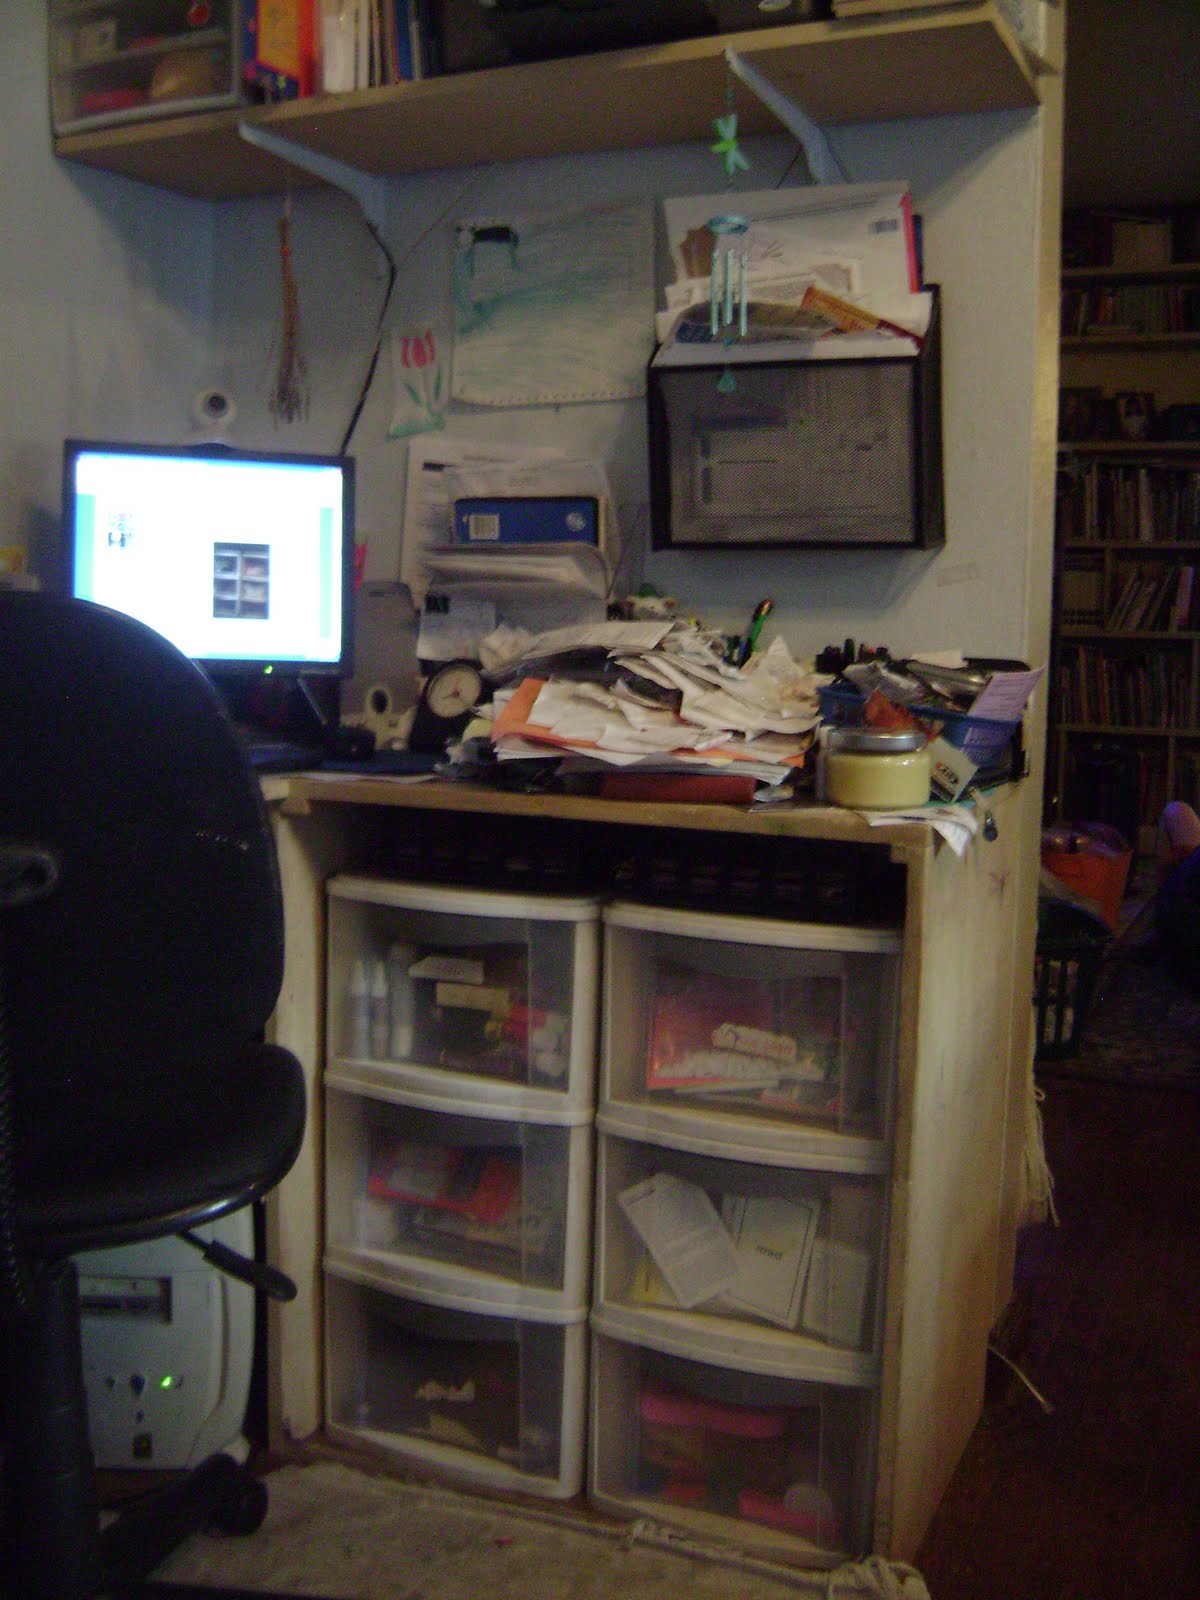
Since everything must do double-duty in my small home, the desk needed drawers so that it could store everything we might possibly need. The desk is an L-shaped desk. The short end of the L, under the shelves, holds 6 medium-sized Sterlite drawers. (You’re getting real life photos here. See that mountain of receipts? Martha Stewart does not live here!)

These drawers hold extra paper, folders, markers, glue, rulers, phonics and math games, and Play-Doh. Two letter trays on top of the drawers hold scrap paper to print on and clip boards. The computer chair sits right in front of these drawers, and your feet can slide under the other side of the L shape.

Since the desk needed to hold a lot of stuff, the long side of the L-shape has space for your legs to go under the desk and beyond this space is another set of 6 Sterlite drawers (below). These drawers are the childrens’ personal school drawers. This is where they keep their 3-ring binders, folders, pencils, crayons, etc. On top of these drawers are two more letter trays that hold drawing paper and construction paper.

The end of the desk (above the school drawers) is home to two milk crates that serve as shelves. These used to hold library books that we had checked out. It was a great way to keep library items from getting lost. However, we needed the space. I have to find a new system for library materials, but we have a new home for our timeline notebooks and notebooking notebooks. All in all, this has been a great system for condensing all of our supplies without feeling like we have no room left to move.
As to the second function of a school room, there is school work happening all over the house. Everywhere that you could find a child, you will find school work happening.
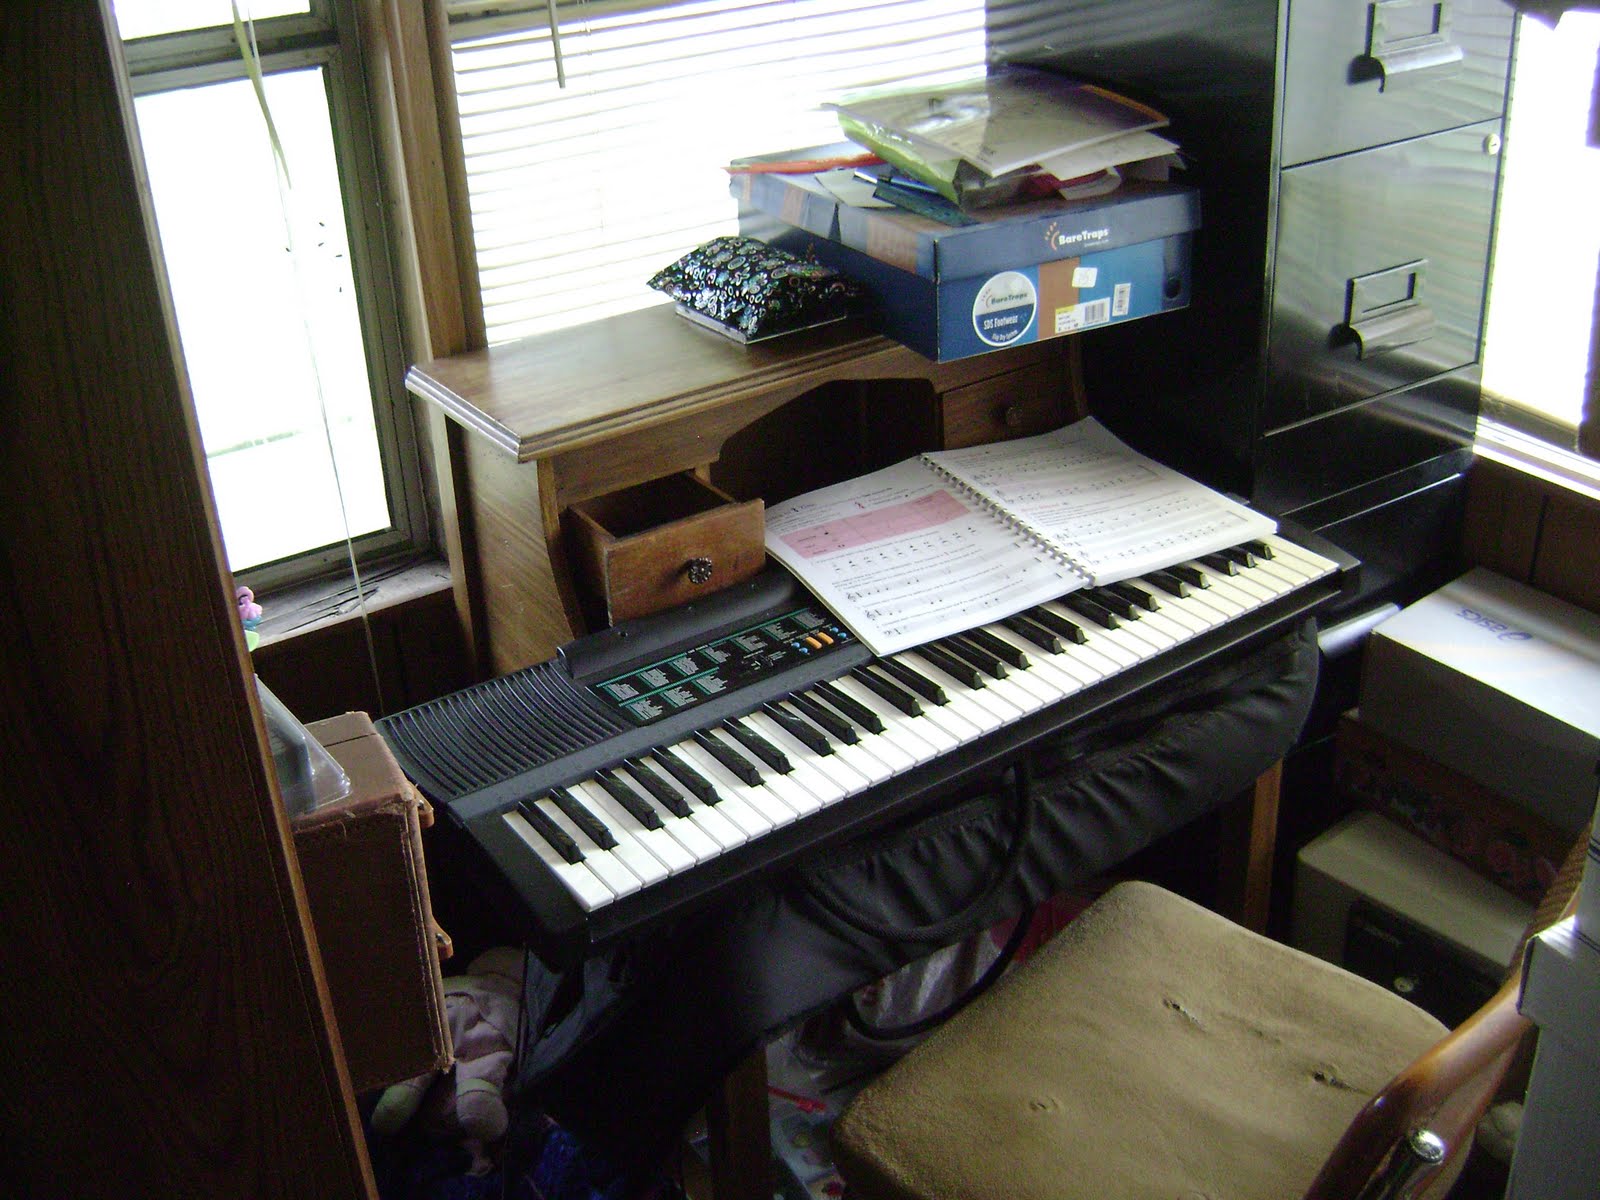
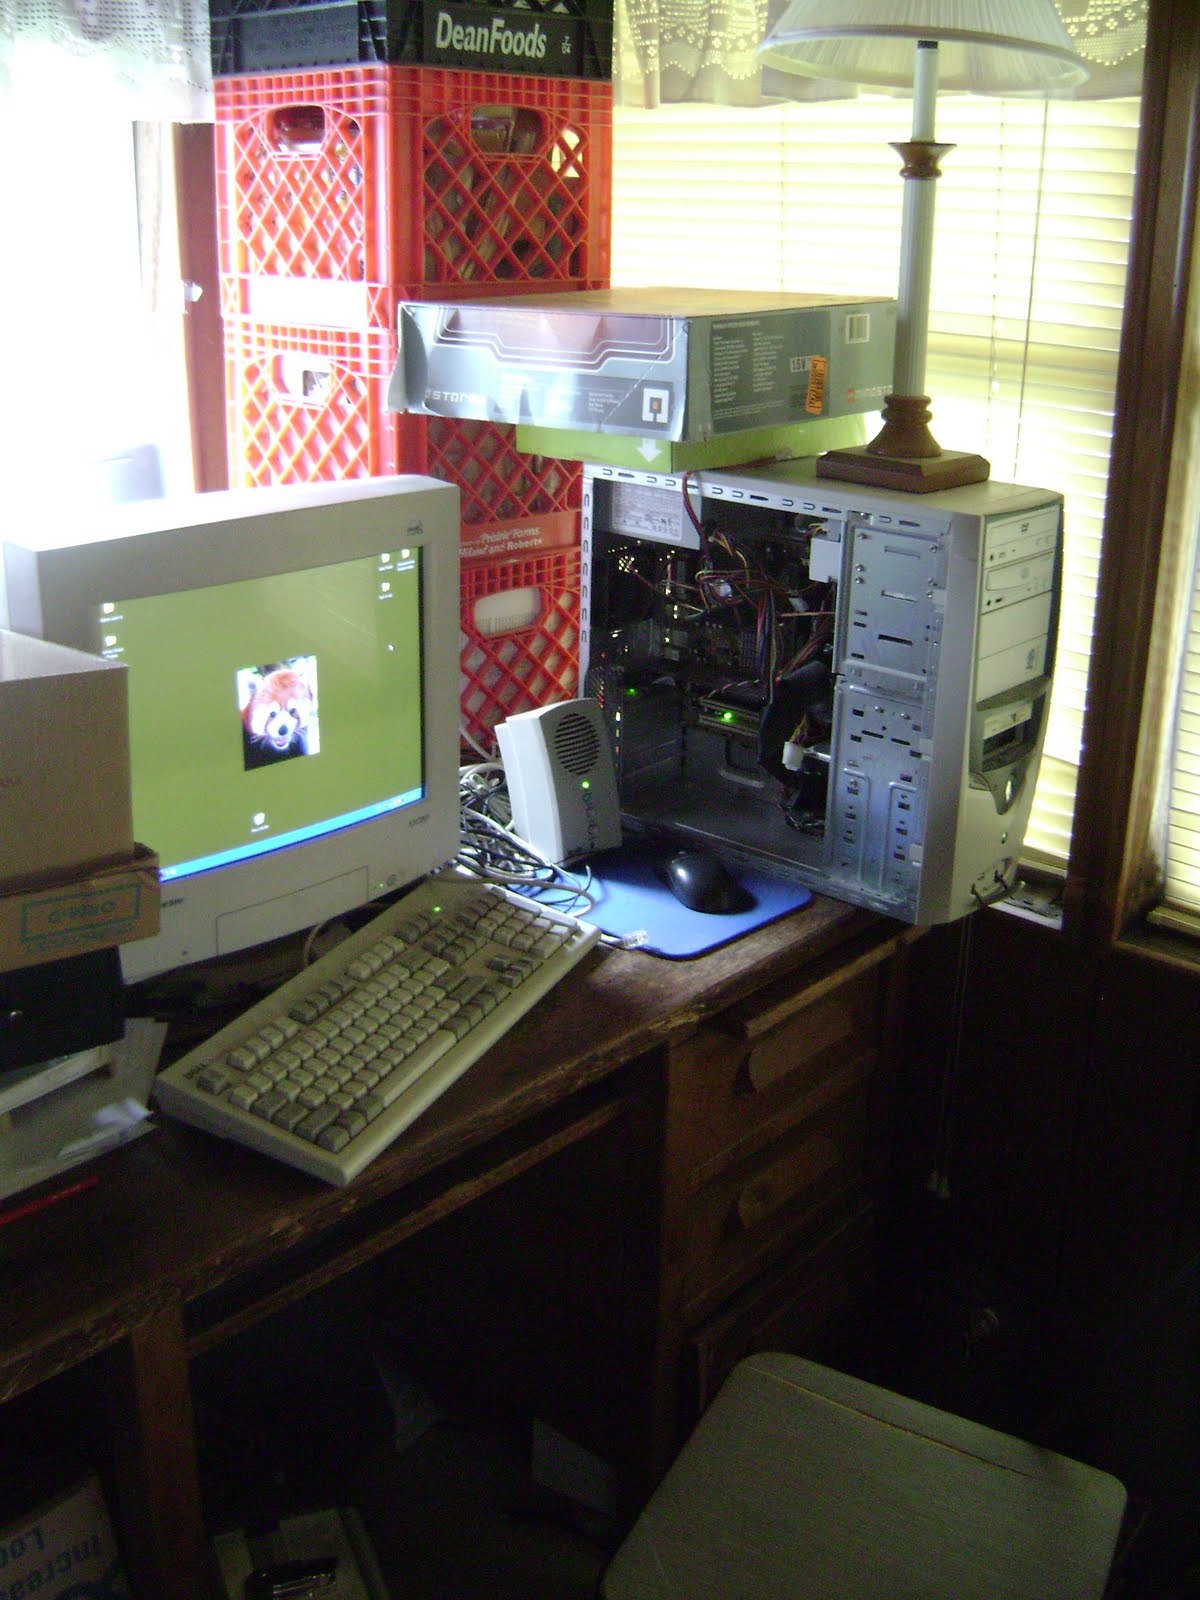
We have a tiny office space where you can often find a child working. Sometimes one is on a computer on one side of the room while the other is doing math at the other desk (where the keyboard is in the pic above). Sometimes there are two on computers. Sometimes one has math on a laptop while another child is practicing guitar at the desktop computer with an amp crammed in there, too.

The dining room table is used every day for school work. Then we clear it and have lunch. Then we clear it and do more school work. For years we had a big timeline on the wall surrounding the table. Can you see it behind the children? This was a great spot for a timeiline! It got very dirty~ toddler hands and food~ but they really remembered what we were studying since they talked about it whenever we sat down for a meal.
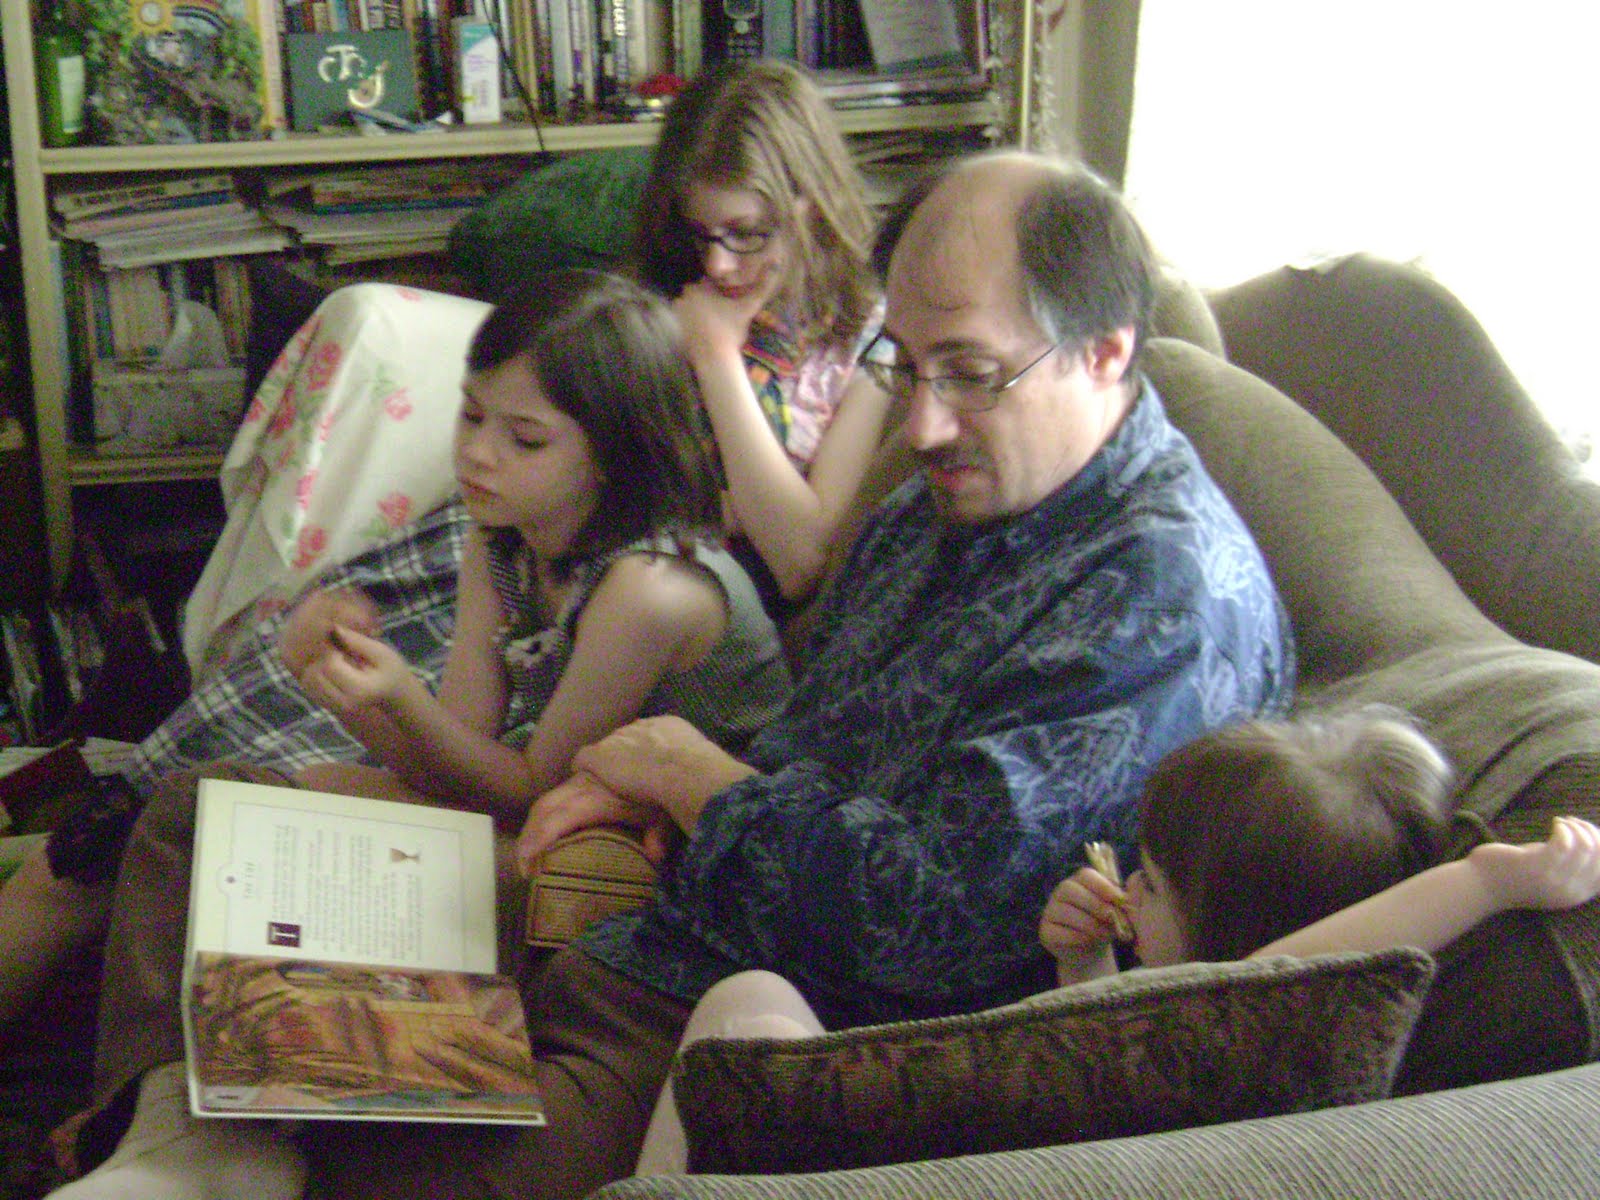
Since we read aloud a lot, especially when the children are in Sonlight Cores 1 through 5, we spend lots of time huddled together on the couch.

As the children get older, they have preferred to do most of the school reading in their beds. Judah will do all of his school subjects in his bed. He says it’s quieter there. (I don’t think so.)
But my favorite place to see them doing school work is at night just before bed. The older three will take their current historical fiction into my bed to read for a while before hitting the hay.

I love homeschooling in my one-room schoolhouse. Who needs a school room?!

Love reading about how you make your space work for you. While all these fancy school rooms are fun to look at it, it's just not practical for us either 🙂 This is our first year with Sonlight and I can tell we're going to need many more bookshelves in the years to come!
Enjoyed reading your post & looking through all the photos! Your family is adorable. I am now following your blog & look forward to reading more.
Thanks for the encouragement! My hubby may have cow when he sees that I posted his pile of receipts, but I think it helps us all when we see others' "real" spaces instead of the cleaned up spaces. We need to know we are not the only ones who are not perfect, ya know?
I love seeing your "real" spaces! I especially like the timeline in the kitchen. Thanks for your comment on my blog! God bless your school year!
I love that your keeping it real =) Love those big built in bookshelves, we are book nuts here too! thanks for sharing =)